
Address
2462 14th Avenue N, ST PETERSBURG, FL
Price
$ 750,000
Property Attributes
- MLS#TB8532930
- TypeSingle Family
- Listing Status Active
- CountyPinellas
- CityST PETERSBURG
- AreaSt Pete
- NeighborhoodST JULIEN SUB
- Zip33713
- StyleSingle Family Residence
- Year Built2006
- Taxes$ 2827
- Price$ 750,000
- Bedrooms4
- Full Bathrooms3
- Half Bathrooms0
- Sqr Footage1680
- Lot Size0.15 Acres
Data Source:
Stellar MLS
Property Description
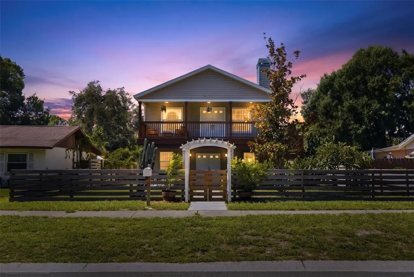
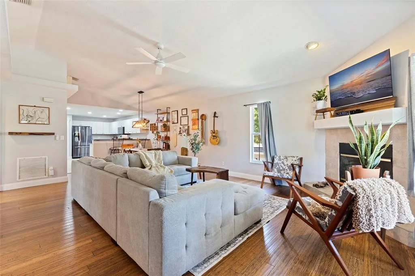
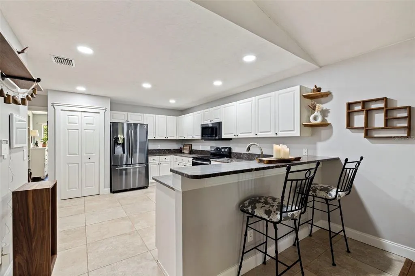
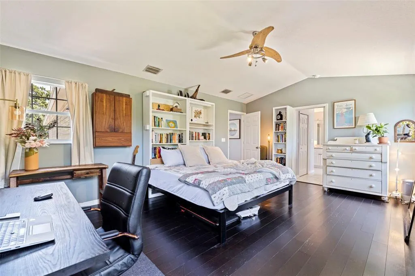
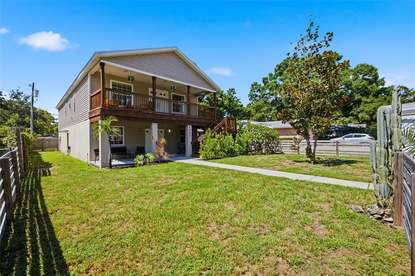
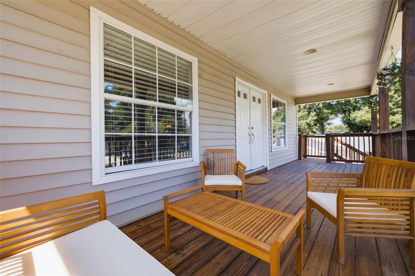
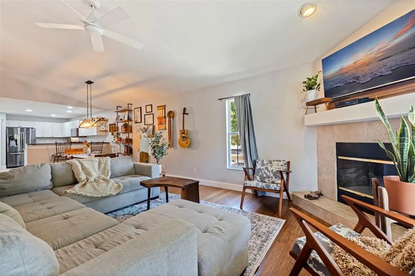
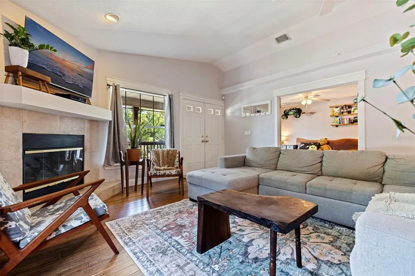
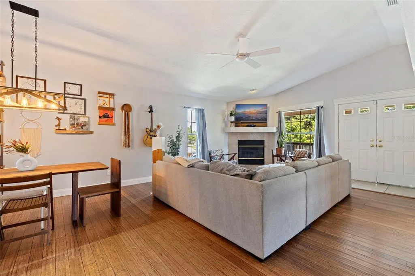
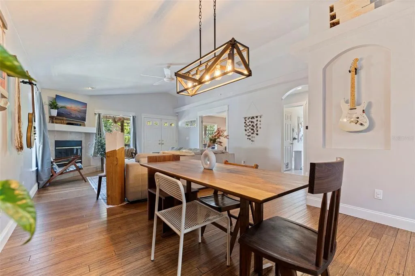
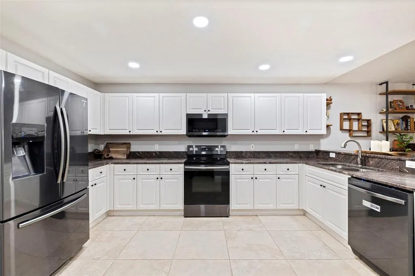
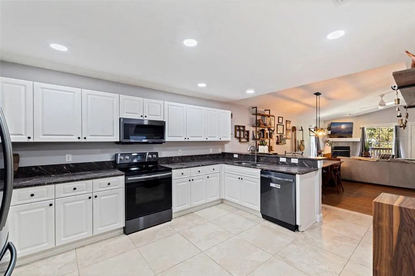
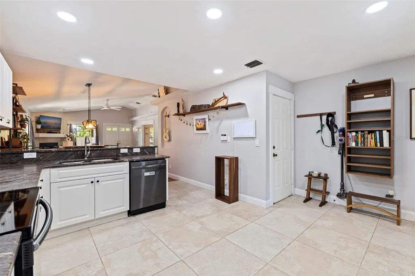
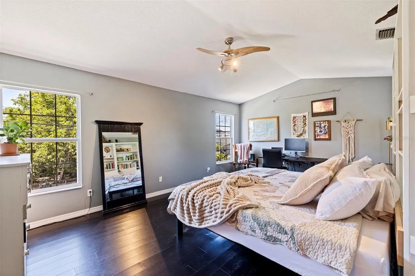
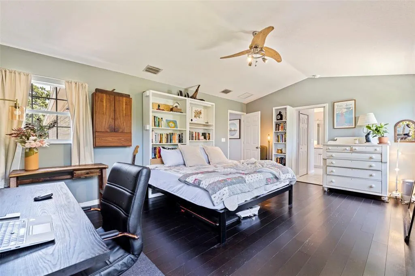
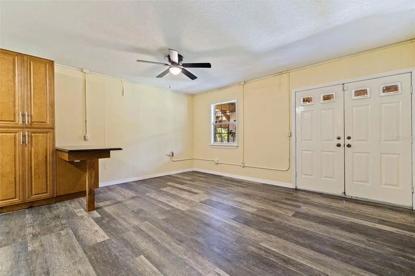
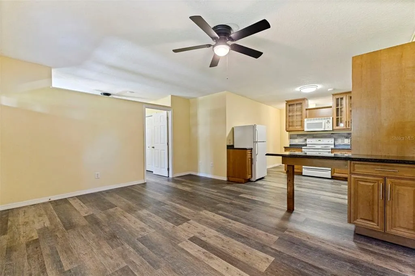
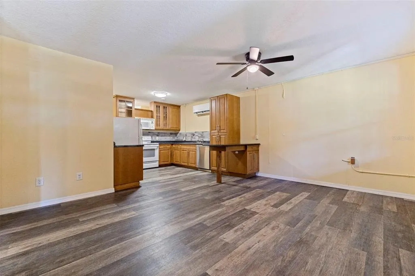
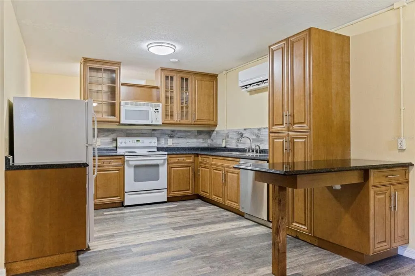
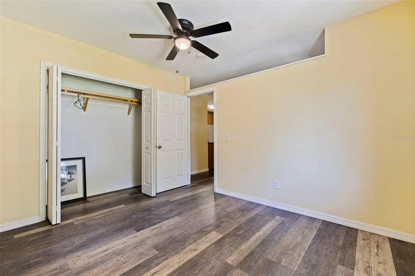
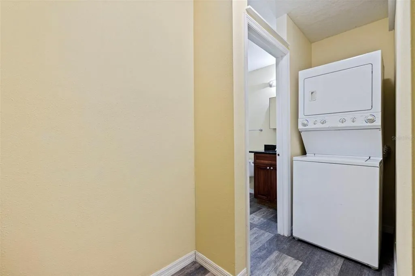
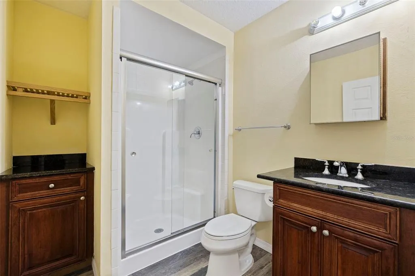
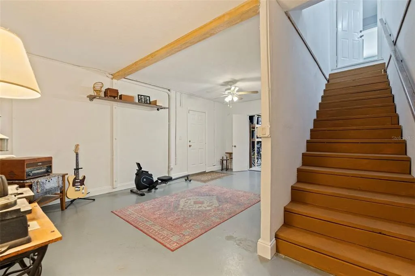
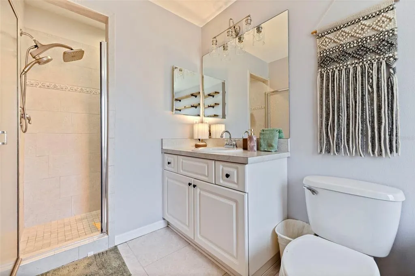
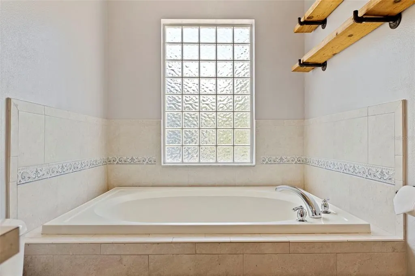
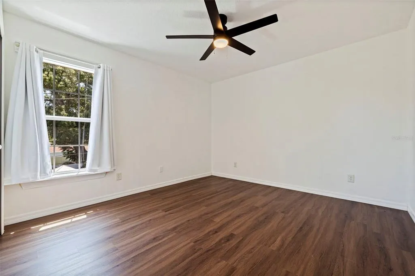
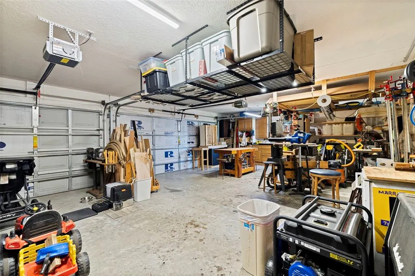
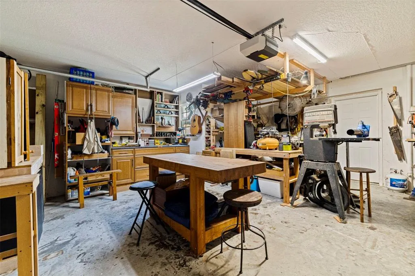
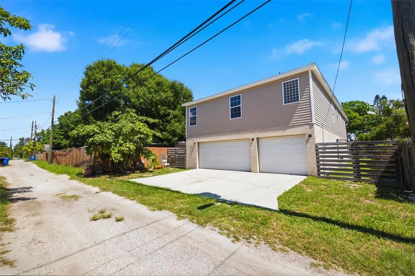
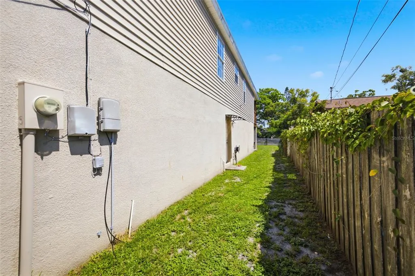
BLOCK HOME IN FLOOD ZONE X WITH MAIN LIVING UPSTAIRS, A PRIVATE APARTMENT DOWNSTAIRS, BRAND NEW ROOF (2026) & OVERSIZED 3-CAR GARAGE - Located in the North Kenwood area of St. Petersburg, this versatile property features 1,680 square feet of MAIN LIVING SPACE ON THE UPPER LEVEL, plus a FULLY SELF-CONTAINED PRIVATE APARTMENT ON THE LOWER LEVEL with its own private entrance. Whether you're looking for multigenerational living, a guest suite, rental income potential, or a live-work setup, this unique floor plan offers flexibility rarely found. Situated in FLOOD ZONE X, where flood insurance is not currently required by federally backed lenders, the home also features BLOCK CONSTRUCTION, a BRAND NEW ROOF (2026), and an oversized three-car garage. The MAIN LIVING LEVEL is positioned upstairs and features an open-concept layout with soaring A-frame ceilings, abundant natural sunlight, hardwood flooring throughout the living areas and bedrooms, and a wood-burning fireplace that anchors the living room. The spacious kitchen is designed for everyday living and entertaining with shaker cabinetry, stone countertops, stainless steel appliances, bar seating, pantry storage, and generous cabinet space. The upstairs primary suite is privately separated from the guest bedrooms and features two walk-in closets along with an en-suite bathroom offering a walk-in shower, Jacuzzi tub, and oversized vanity. Two additional bedrooms share a full guest bathroom, while a dedicated laundry room with utility sink and upper cabinetry provides additional everyday convenience. THE LOWER LEVEL FUNCTIONS AS A COMPLETELY SEPARATE APARTMENT, featuring its own private entrance, living room, full kitchen with wood cabinetry, stone countertops, and full appliances, private bedroom, full bathroom, and its own in-unit laundry. This independent space offers exceptional flexibility for extended family, guests, long-term rental income, or a dedicated home office or business space while maintaining privacy from the main residence above. Additional features include an OVERSIZED 31-FOOT-DEEP THREE-CAR GARAGE with overhead storage, built-in workbench and cabinetry, plus an adjoining bonus room ideal for a workshop, home gym, hobby room, or additional storage. The property also features double-pane windows, a fully fenced front and backyard, alley access with an additional concrete parking pad, covered outdoor decks for both the upper residence and lower apartment, and an upper deck that was freshly stained in 2026. Conveniently located less than 10 minutes from Downtown St. Petersburg, Trader Joe's, Mazzaro's Italian Market, Publix, Sam's Club, Fourth Street, 34th Street, and I-275, the home also offers convenient access to Woodlawn Elementary, John Hopkins Middle School, and St. Petersburg High School. This property offers a rare combination of A FULL-SIZE MAIN HOME WITH A PRIVATE APARTMENT BELOW, FLOOD ZONE X POSITIONING, BLOCK CONSTRUCTION, A BRAND NEW ROOF (2026), AND AN OVERSIZED THREE-CAR GARAGE in one of St. Petersburg's most convenient central neighborhoods.
| Price History | |
|---|---|
| 7/27/2026 | Listed $750,000 |
General Features
| Sewer | Public Sewer |
|---|---|
| Heating | Electric |
| Cooling | Central Air,Mini-Split Unit(s) |
| Utilities | Electricity Connected,Sewer Connected,Water Connected |
| Roof | Shingle |
| Appliances | Dishwasher,Exhaust Fan,Microwave,Refrigerator |
| Garage Spaces | 3 |
| Construction Materials | Block |
| Year Built | 2006 |
| Levels | Two |
| Property Subtype | Single Family Residence |
| Tax Year | 2025 |
| Ownership | Fee Simple |
| County | Pinellas |
| New Construction | false |
| Property Type | Residential |
| Attached Garage | true |
| Subdivision Name | ST JULIEN SUB |
| Facing Direction | North |
| Garage Y/N | true |
| Total Rooms | 3 |
| Full Baths | 3 |
| Status | Active |
| Directions | Go to home. |
| City | ST PETERSBURG |
| Senior Community Y/N | false |
| MLS Area | 33713 - St Pete |
| Lot Size Units | Square Feet |
| Lot Size Square Feet | 6316 |
| Carport Y/N | false |
| Land Lease Y/N | false |
| Tax Annual Amount | 2827.35 |
| Additional Parcels Y/N | false |
| Lease Considered Y/N | true |
| Virtual Tour | https://www.propertypanorama.com/instaview/stellar/TB8532930 |
| Building Area Units | Square Feet |
| Living Area Units | Square Feet |
| Standard Status | Active |
| Occupancy Type | Owner |
| Tax Lot | 14 |
| Legal Description | ST JULIEN SUB LOT 14 |
| Minimum Lease | No Minimum |
| Water Access Y/N | false |
| Water View Y/N | false |
| Flood Zone Code | x |
| In Law Suite YN | true |
| In Law Suite Description | 1 Bathroom,1 Bedroom,Private Entrance |
| Flood Zone Code X | Yes |
Interior Features
| Interior Amenities | PrimaryBedroom Upstairs,Solid Wood Cabinets,Stone Counters,Walk-In Closet(s) |
|---|---|
| Flooring | Tile,Hardwood |
| Furnished Y/N | Unfurnished |
| Fireplace Features | Wood Burning |
| Total Stories | 2 |
| Air Conditioning Y/N | true |
| Heating Y/N | true |
| Fireplace Y/N | true |
| Laundry Features | Inside |
| Total Bedrooms | 4 |
| LivingAreaSource | Public Records |
| Total Baths | 3 |
Exterior Features
| Exterior Amenities | Balcony |
|---|---|
| Water Source | Public |
| Lot Size Area | 6316 |
| Foundation Details | Slab |
| Building Area Total | 3808 |
| Lot Dimensions | 50 x 126 |
| Lot Size Acres | 0.15 |
| Road Surface Type | Asphalt,Chip And Seal |
| Private Pool | false |
| Waterfront Y/N | false |
| Covered Spaces | 3 |
Amenities
- Foreclosure
- Views
- Short Sale
- New Construction
- Adult 55+
- Lease To Own
- No HOA Fees
- Furnished
- Primary On Main
- Air Conditioning
- Seller Finance
- Green
- Fixer Upper
- Horse
- Golf
- Fireplace
- Deck
- Garage
- Basement
- Pool
Property vs Single Family Average in 33713
Price
Taxes
Year Built
 Copyright © MFRMLS.com All information deemed reliable but not guaranteed. All properties are subject to prior sale, change or withdrawal. Neither listing broker(s) or information provider(s) shall be responsible for any typographical errors, misinformation, misprints and shall be held totally harmless. Listing(s) information is provided for consumers personal, non-commercial use and may not be used for any purpose other than to identify prospective properties consumers may be interested in purchasing. Information on this site was last updated Last updated on September 10, 2026 5:41 PM UTC The listing information on this page last changed on Last updated on September 10, 2026 5:41 PM UTCd. The data relating to real estate for sale on this website comes in part from the Internet Data Exchange program of MFR MLS.
All information deemed reliable but not guaranteed. All properties are subject to prior sale, change or withdrawal. Neither listing broker(s) or information provider(s) shall be responsible for any typographical errors, misinformation, misprints and shall be held totally harmless. Listing(s) information is provided for consumers personal, non-commercial use and may not be used for any purpose other than to identify prospective properties consumers may be interested in purchasing.
Updated on September 10, 2026 5:41 PM UTC
Copyright © MFRMLS.com All information deemed reliable but not guaranteed. All properties are subject to prior sale, change or withdrawal. Neither listing broker(s) or information provider(s) shall be responsible for any typographical errors, misinformation, misprints and shall be held totally harmless. Listing(s) information is provided for consumers personal, non-commercial use and may not be used for any purpose other than to identify prospective properties consumers may be interested in purchasing. Information on this site was last updated Last updated on September 10, 2026 5:41 PM UTC The listing information on this page last changed on Last updated on September 10, 2026 5:41 PM UTCd. The data relating to real estate for sale on this website comes in part from the Internet Data Exchange program of MFR MLS.
All information deemed reliable but not guaranteed. All properties are subject to prior sale, change or withdrawal. Neither listing broker(s) or information provider(s) shall be responsible for any typographical errors, misinformation, misprints and shall be held totally harmless. Listing(s) information is provided for consumers personal, non-commercial use and may not be used for any purpose other than to identify prospective properties consumers may be interested in purchasing.
Updated on September 10, 2026 5:41 PM UTC
