
Views - New Construction - Primary on Main
Address
3516 21st Avenue S, ST PETERSBURG, FL
Price
$ 1,250,000
Property Attributes
- MLS#TB8516916
- TypeSingle Family
- Listing Status Pending
- CountyPinellas
- CityST PETERSBURG
- AreaSt Pete/Gulfport
- NeighborhoodCHILDS PARK
- Zip33711
- StyleContemporary Custom
- Year Built2026
- Taxes$ 1958
- Price$ 1,250,000
- Bedrooms4
- Full Bathrooms2
- Half Bathrooms1
- Sqr Footage3345
- Lot Size0.31 Acres
Data Source:
Stellar MLS
Property Description
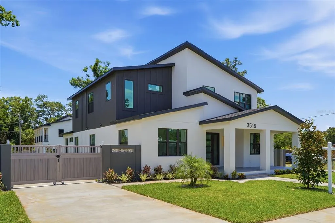
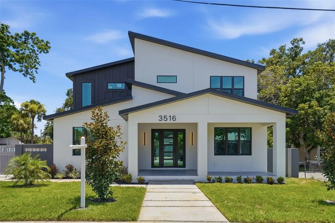
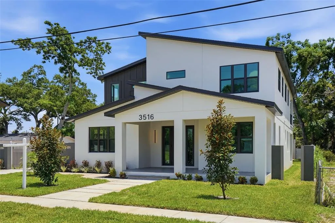
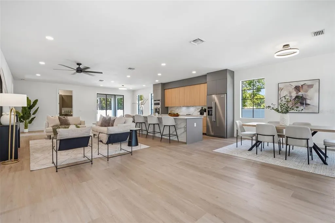
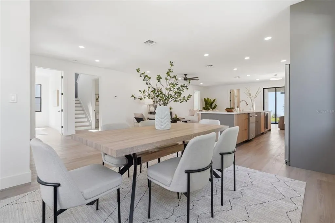
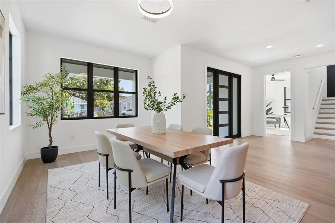
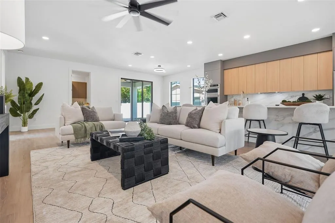
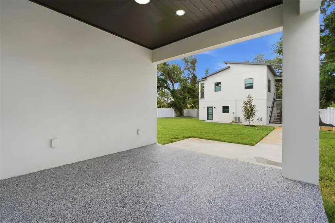
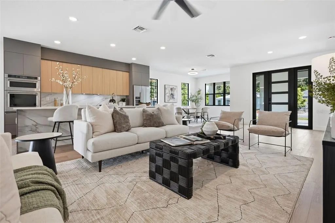
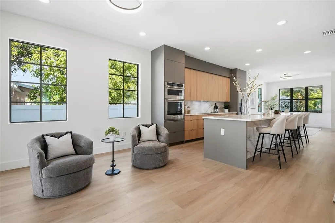
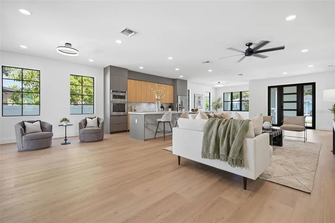
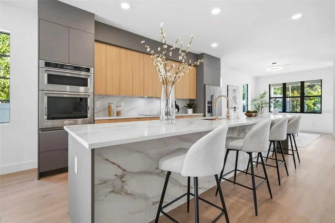
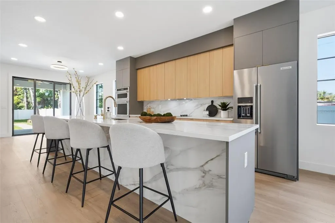
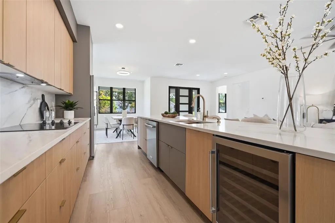
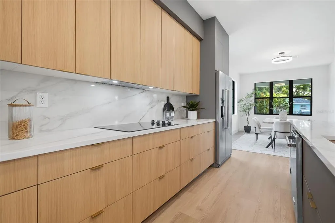
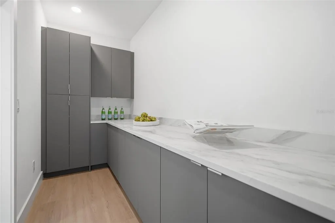
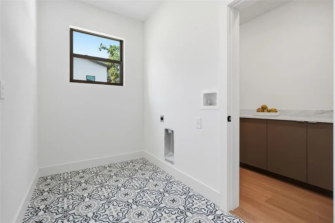
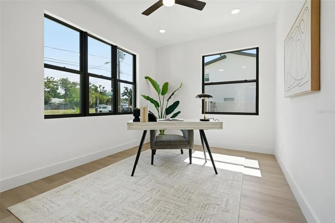
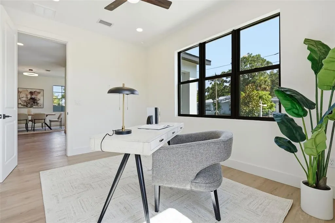
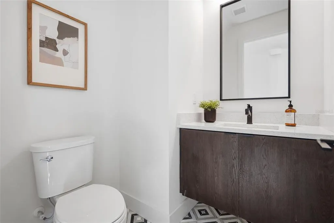
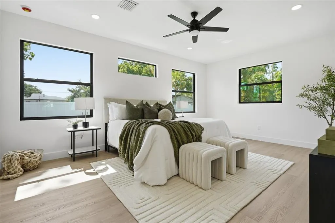
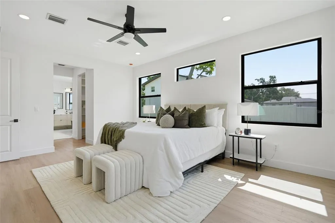
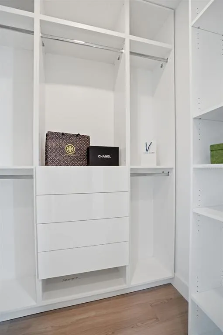
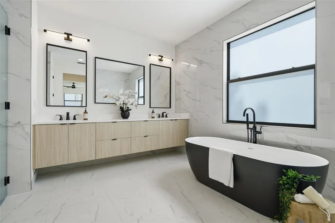
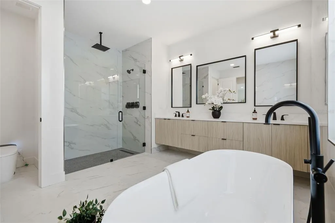
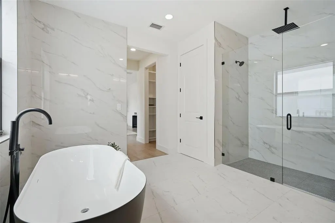
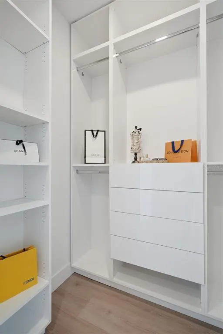
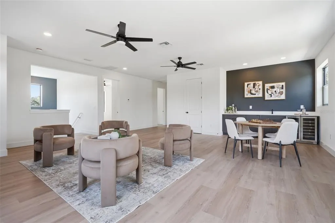
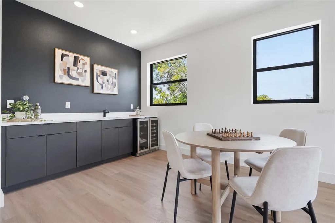
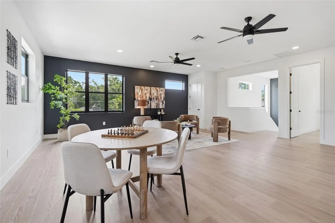
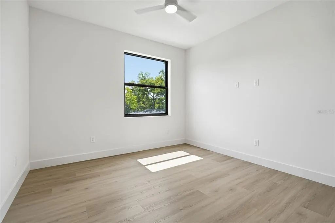
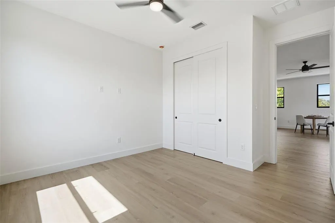
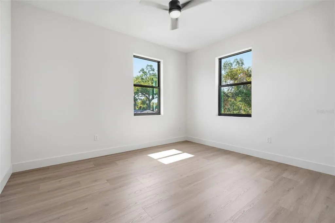
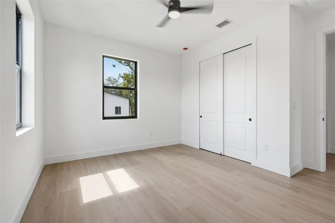
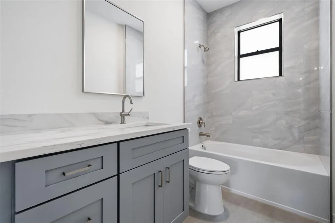
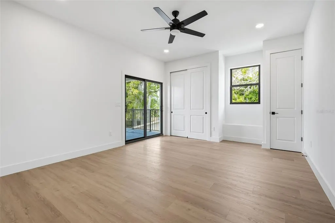
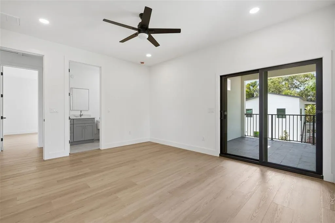
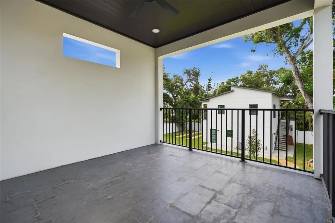
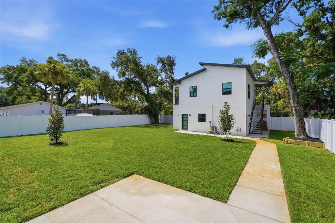
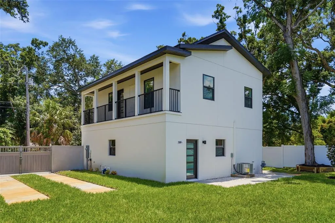
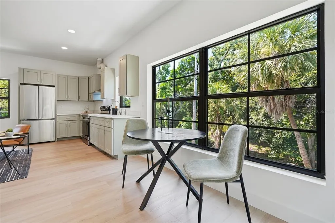
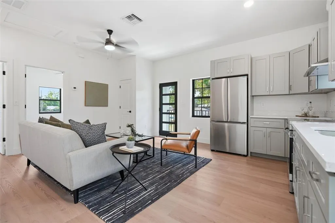
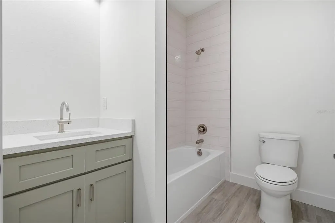
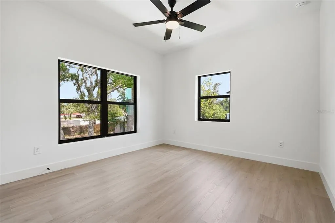
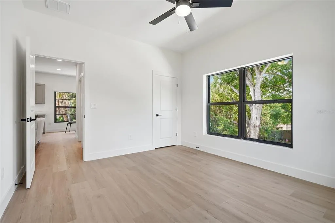
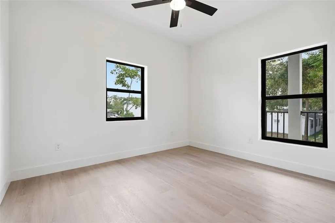
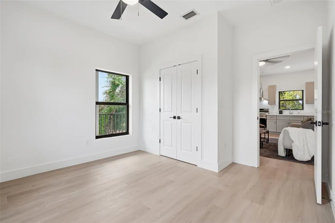
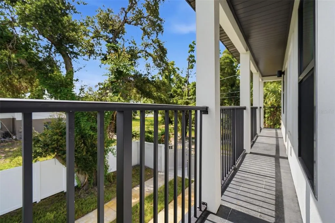
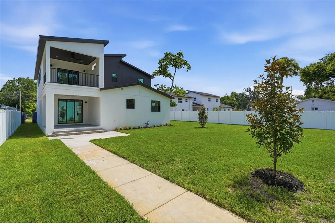
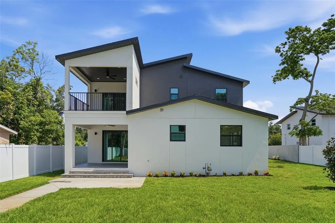
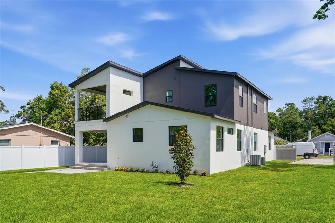
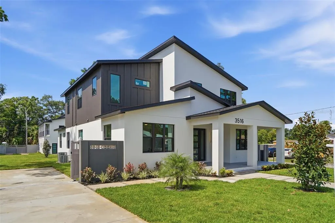
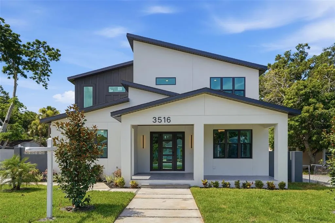
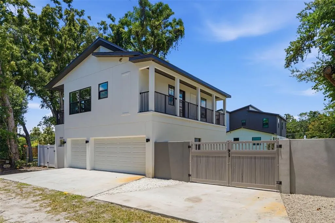
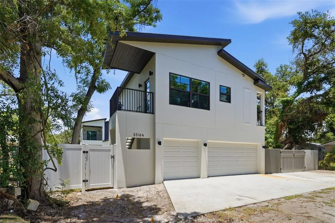
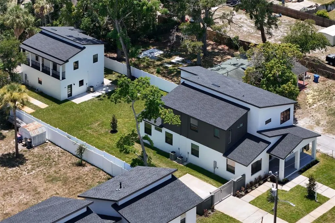
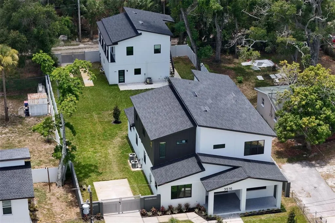
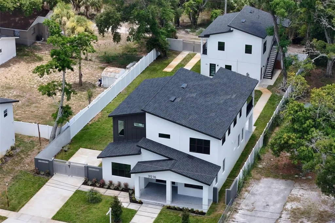
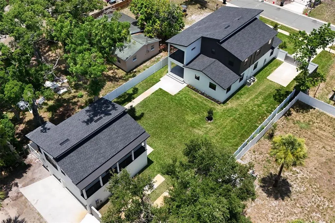
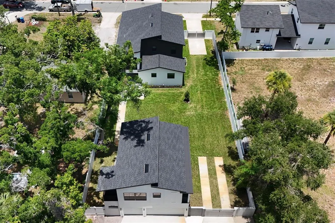
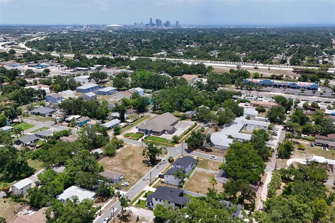
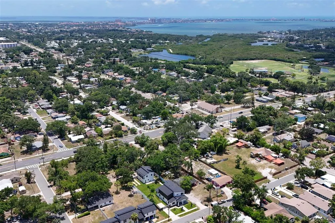
Under contract-accepting backup offers. NEW 2026 BUILD! Welcome home to this luxury estate featuring 4 bedrooms plus an office, 2.5 baths, and a detached 2-bedroom, 1-bath guest house, all situated on an expansive third-of-an-acre lot designed to provide privacy between both residences. Built by McDew Development, this unique property offers luxury living, exceptional flexibility, and income-producing potential in one of St. Petersburg’s fastest-growing areas. The striking modern exterior showcases custom white stucco, dark architectural accents, and black impact-rated windows and doors. A welcoming front porch leads to an open-concept interior featuring soaring ceilings, luxury vinyl plank flooring, wide baseboards, recessed lighting, and designer finishes throughout. Expansive sliders open to a private, fully fenced backyard with ample room for a resort-style pool. At the heart of the home, the chef’s kitchen features a waterfall island, floor-to-ceiling two-tone wood cabinetry, quartz countertops, built-in cooktop, wall oven, wall microwave, counter-depth refrigerator, and a spacious walk-in pantry with additional storage and prep space. The first-floor primary suite offers custom walk-in closets and a spa-inspired bath with a soaking tub, oversized shower, floating double vanity, and private water closet. A dedicated office completes the main level. Upstairs, three additional bedrooms surround a spacious loft-style great room with a wet bar, ideal for entertaining or relaxing. Adding tremendous value is the detached 800 SF ADU, complete with 2 bedrooms, 1 bath, a full kitchen, living area, laundry, and private balcony. Whether used for rental income, multigenerational living, or extended guests, this fully self-contained residence provides versatility rarely found in new construction. The property is completed by an oversized 3-car garage with alley access and is conveniently located minutes from Downtown St. Petersburg, the St. Pete Pier, Gulfport, Tropicana Field, and I-275. Situated outside a flood zone and custom built in 2026, this is a rare opportunity to own a private modern luxury retreat with both lifestyle and investment appeal.
| Price History | |
|---|---|
| 6/9/2026 | Listed $1,250,000 |
General Features
| Sewer | Public Sewer |
|---|---|
| Heating | Central,Electric |
| Cooling | Central Air |
| Utilities | BB/HS Internet Available,Cable Available,Electricity Connected,Public,Sewer Connected,Water Connected |
| Possession | Close Of Escrow |
| Roof | Shingle |
| Appliances | Bar Fridge,Built-In Oven,Cooktop,Dishwasher,Disposal,Exhaust Fan,Microwave,Range Hood,Refrigerator,Tankless Water Heater,Wine Refrigerator |
| Garage Spaces | 3 |
| Architectural Style | Contemporary,Custom |
| Security Features | Security Gate |
| Construction Materials | Block,HardiPlank Type,Stucco |
| Year Built | 2026 |
| View | City |
| Levels | Two |
| Property Subtype | Single Family Residence |
| Tax Year | 2025 |
| Ownership | Fee Simple |
| County | Pinellas |
| New Construction | true |
| Property Type | Residential |
| Attached Garage | false |
| Subdivision Name | CHILDS PARK |
| Facing Direction | North |
| Garage Y/N | true |
| Other Structures | Additional Single Family Home,Guest House |
| Total Rooms | 14 |
| Full Baths | 2 |
| Status | Pending |
| Directions | Hwy 275 to 22nd Ave S, Right on 35th St S, Left on 21st Ave S. |
| City | ST PETERSBURG |
| Senior Community Y/N | false |
| MLS Area | 33711 - St Pete/Gulfport |
| Lot Size Units | Square Feet |
| Lot Size Square Feet | 13321 |
| Carport Spaces | 6 |
| Carport Y/N | true |
| Listing Terms | Cash,Conventional |
| Land Lease Y/N | false |
| Tax Annual Amount | 1958.62 |
| Home Warranty Y/N | true |
| Property Condition | Completed |
| Additional Parcels Y/N | false |
| Lease Considered Y/N | true |
| Virtual Tour | https://www.propertypanorama.com/instaview/stellar/TB8516916 |
| Building Area Units | Square Feet |
| Living Area Units | Square Feet |
| Builder Name | McDew Development |
| Standard Status | Active Under Contract |
| Occupancy Type | Vacant |
| Tax Lot | 3 |
| Legal Description | CHILDS PARK BLK 6, LOT 3 |
| Minimum Lease | 3 Months |
| Water Access Y/N | false |
| Additional Rooms | Den/Library/Office,Great Room,Inside Utility,Interior In-Law Suite w/Private Entry |
| ILS Under Air SQFT | 800 |
| Water View Y/N | false |
| Flood Zone Code | x |
| In Law Suite YN | true |
| In Law Suite Description | 2+ Bathrooms,2+ Bedrooms,Detached (ADU),Kitchen,Private Entrance |
| Flood Zone Code X | Yes |
Interior Features
| Interior Amenities | Built-in Features,Ceiling Fan(s),Eating Space In Kitchen,High Ceilings,Kitchen/Family Room Combo,Living Room/Dining Room Combo,Open Floorplan,Primary Bedroom Main Floor,Solid Surface Counters,Solid Wood Cabinets,Thermostat,Walk-In Closet(s),Wet Bar |
|---|---|
| Flooring | Luxury Vinyl,Tile |
| Furnished Y/N | Unfurnished |
| Air Conditioning Y/N | true |
| Heating Y/N | true |
| Window Features | ENERGY STAR Qualified Windows,Insulated Windows,Storm Window(s) |
| Fireplace Y/N | false |
| Half Baths | 1 |
| Laundry Features | Electric Dryer Hookup,Laundry Room,Washer Hookup |
| Total Bedrooms | 4 |
| LivingAreaSource | Builder |
| Total Baths | 3 |
Exterior Features
| Exterior Amenities | Balcony,Courtyard,Irrigation System,Lighting,Private Entrance,Private Mailbox,Private Yard,Sliding Doors |
|---|---|
| Fencing | Masonry,Vinyl |
| Parking Features | Alley Access,Assigned,Driveway,Garage Door Opener,Garage Faces Rear,Ground Level,Guest,Oversized,RV Parking |
| Lot Features | Cleared,City Lot,Landscaped,Level,Oversized Lot,Private,Sidewalk |
| Water Source | Public |
| Lot Size Area | 13321 |
| Foundation Details | Slab |
| Building Area Total | 3730 |
| Lot Dimensions | 71 x 187 |
| Lot Size Acres | 0.31 |
| Road Surface Type | Paved,Asphalt |
| Private Pool | false |
| Waterfront Y/N | false |
| Covered Spaces | 9 |
| Road Frontage Type | Street Paved |
Amenities
- Foreclosure
- Views
- Short Sale
- New Construction
- Adult 55+
- Lease To Own
- No HOA Fees
- Furnished
- Primary On Main
- Air Conditioning
- Seller Finance
- Green
- Fixer Upper
- Horse
- Golf
- Fireplace
- Deck
- Garage
- Basement
- Pool
Property vs Single Family Average in 33711
Price
Taxes
Year Built
 Copyright © MFRMLS.com All information deemed reliable but not guaranteed. All properties are subject to prior sale, change or withdrawal. Neither listing broker(s) or information provider(s) shall be responsible for any typographical errors, misinformation, misprints and shall be held totally harmless. Listing(s) information is provided for consumers personal, non-commercial use and may not be used for any purpose other than to identify prospective properties consumers may be interested in purchasing. Information on this site was last updated Last updated on September 10, 2026 5:41 PM UTC The listing information on this page last changed on Last updated on September 10, 2026 5:41 PM UTCd. The data relating to real estate for sale on this website comes in part from the Internet Data Exchange program of MFR MLS.
All information deemed reliable but not guaranteed. All properties are subject to prior sale, change or withdrawal. Neither listing broker(s) or information provider(s) shall be responsible for any typographical errors, misinformation, misprints and shall be held totally harmless. Listing(s) information is provided for consumers personal, non-commercial use and may not be used for any purpose other than to identify prospective properties consumers may be interested in purchasing.
Updated on September 10, 2026 5:41 PM UTC
Copyright © MFRMLS.com All information deemed reliable but not guaranteed. All properties are subject to prior sale, change or withdrawal. Neither listing broker(s) or information provider(s) shall be responsible for any typographical errors, misinformation, misprints and shall be held totally harmless. Listing(s) information is provided for consumers personal, non-commercial use and may not be used for any purpose other than to identify prospective properties consumers may be interested in purchasing. Information on this site was last updated Last updated on September 10, 2026 5:41 PM UTC The listing information on this page last changed on Last updated on September 10, 2026 5:41 PM UTCd. The data relating to real estate for sale on this website comes in part from the Internet Data Exchange program of MFR MLS.
All information deemed reliable but not guaranteed. All properties are subject to prior sale, change or withdrawal. Neither listing broker(s) or information provider(s) shall be responsible for any typographical errors, misinformation, misprints and shall be held totally harmless. Listing(s) information is provided for consumers personal, non-commercial use and may not be used for any purpose other than to identify prospective properties consumers may be interested in purchasing.
Updated on September 10, 2026 5:41 PM UTC
