
Waterfront - Primary on Main
Address
547 Johns Pass Avenue, MADEIRA BEACH, FL
Price
$ 2,495,000
Property Attributes
- MLS#TB8510503
- TypeSingle Family
- Listing Status Active
- CountyPinellas
- CityMADEIRA BEACH
- AreaSt Pete/Madeira Bch/N Redington Bch/Shores
- NeighborhoodCRYSTAL ISLAND 2ND ADD
- Zip33708
- StyleCoastal Florida
- Year Built1961
- Taxes$ 14555
- Price$ 2,495,000
- Bedrooms4
- Full Bathrooms3
- Half Bathrooms0
- Sqr Footage3481
- Lot Size0.19 Acres
Data Source:
Stellar MLS
Property Description
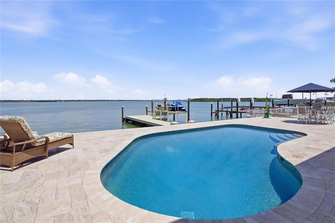
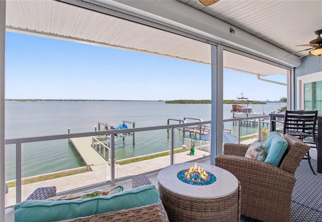
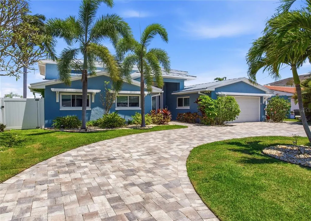
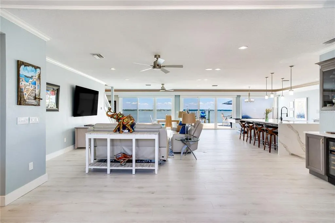
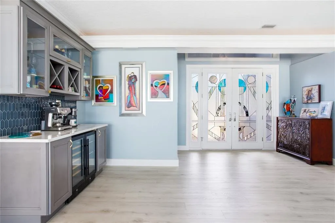
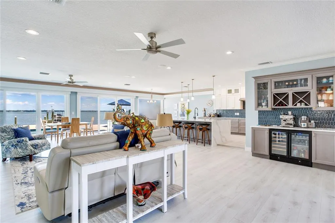
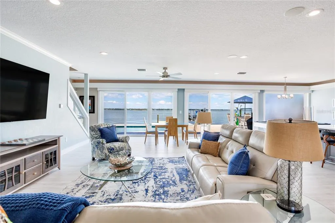
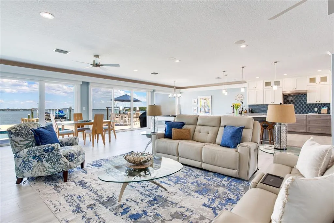
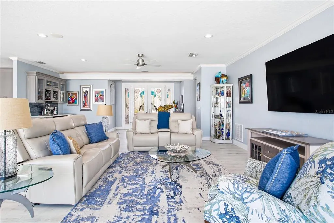
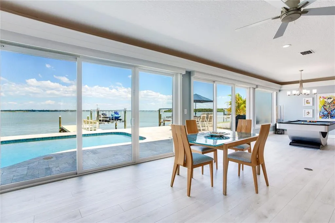
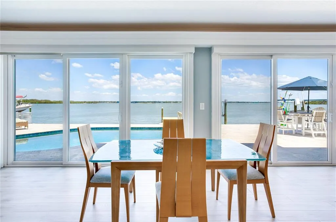
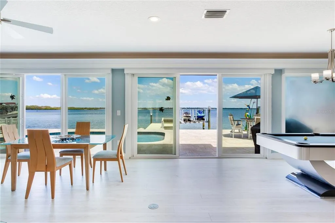
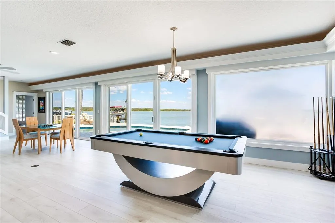
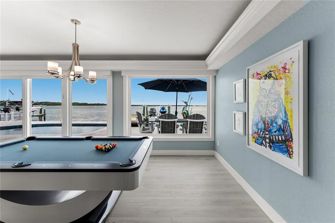
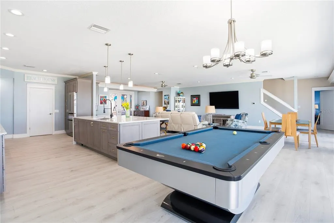
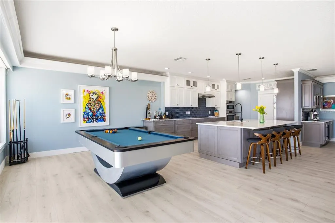
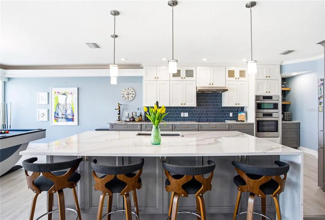
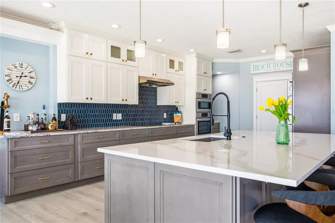
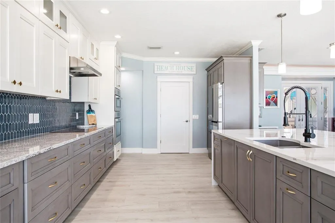
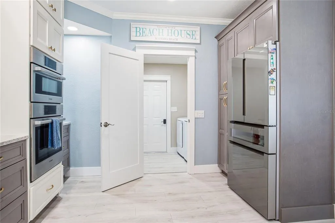
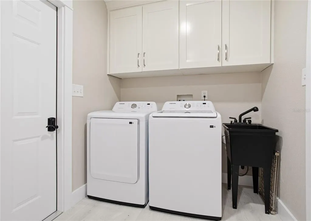
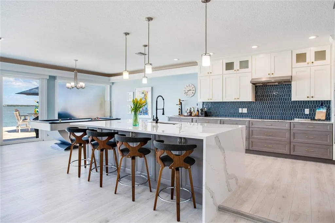
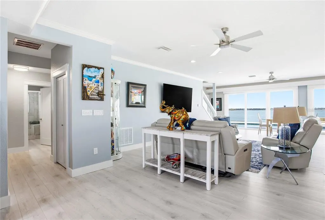
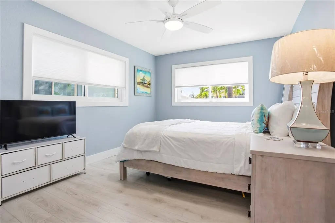
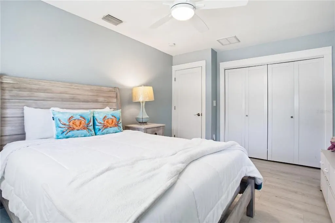
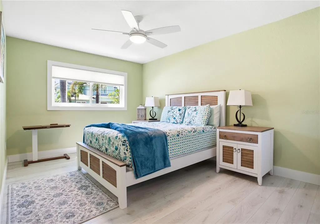
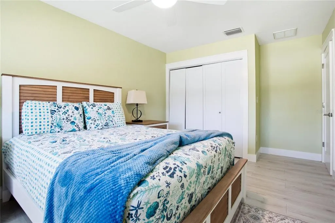
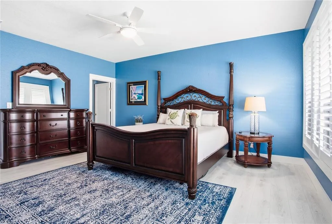
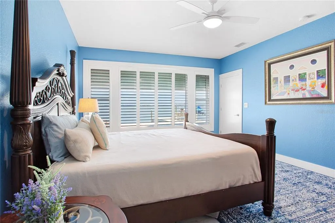

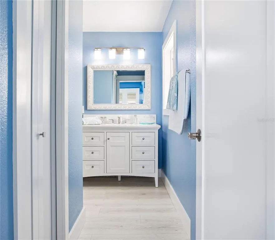
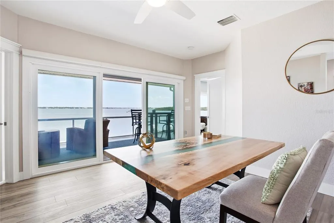
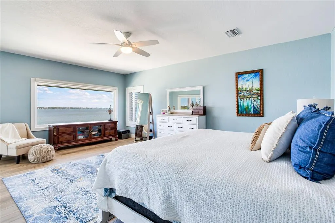
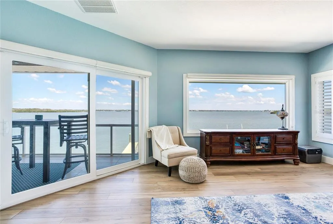
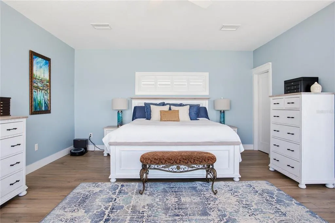
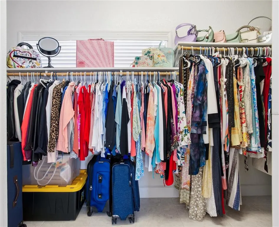
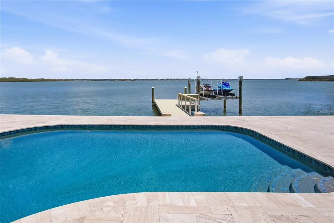
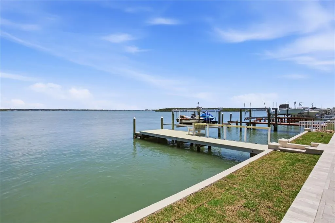
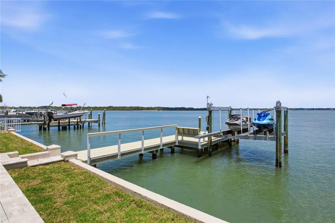
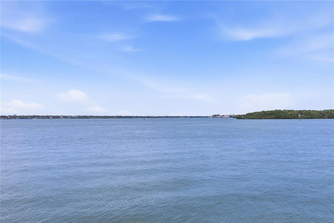
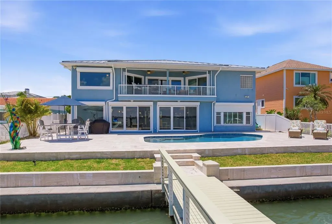
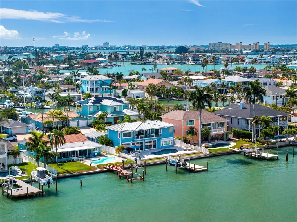
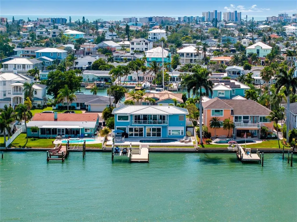
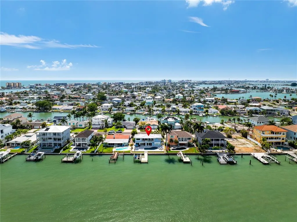
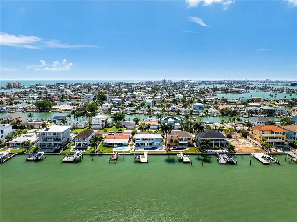
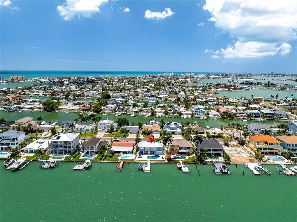
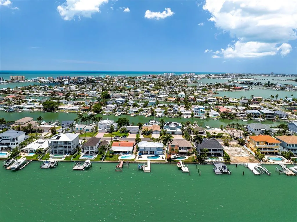
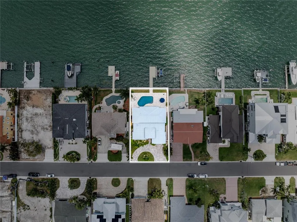
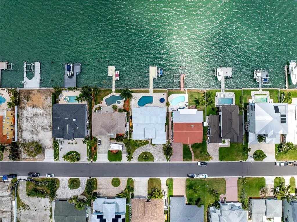
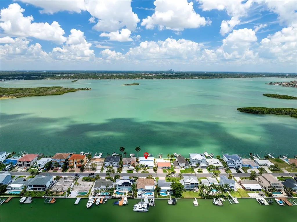
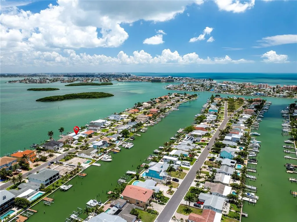
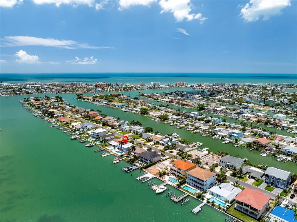
WELCOME TO 547 JOHNS PASS AVENUE A RARE OPEN WATER ESTATE FEATURING TWO PRIMARY SUITES, BREATHTAKING PANORAMIC VIEWS, AND THE ULTIMATE FLORIDA WATERFRONT LIFESTYLE. Perfectly positioned on an expansive stretch of wide-open water, this extraordinary coastal retreat was thoughtfully designed to capture spectacular views from nearly every room while blending luxurious indoor-outdoor living seamlessly throughout the home. From the moment you arrive, the circular paver driveway, lush tropical landscaping, and striking coastal architecture create an unforgettable first impression. Step through the grand entryway into a light-filled open-concept floorplan where soaring ceilings, oversized windows, and endless water views immediately steal the show. Designed for both elegant everyday living and effortless entertaining, the expansive living and dining spaces flow beautifully into the gourmet chef’s kitchen featuring custom cabinetry, stunning quartz countertops, oversized center island, premium Bosch appliances, designer backsplash, abundant storage, and an impressive wet bar with beverage refrigeration. Every detail has been thoughtfully curated to complement the home’s coastal aesthetic. One of the home’s most exceptional features is the presence of TWO PRIVATE PRIMARY SUITES offering incredible flexibility for multigenerational living, guests, or creating the ultimate private retreat experience. The first-floor primary suite features a spacious walk-in closet, ensuite bath, and convenient access to the main living areas, while two additional well-appointed guest bedrooms share a beautifully updated guest bathroom. A spacious laundry room is also conveniently located on the first floor. The entire second floor is dedicated to the luxurious grand primary retreat a true sanctuary of peace and tranquility. Wake up each morning to breathtaking sunrises and sweeping open water views through oversized windows designed to showcase the incredible scenery. This remarkable suite offers a spa-inspired ensuite bath, expansive walk-in closet space, private waterfront balcony, and a loft/office area ideal for working remotely while overlooking one of the most spectacular waterfront settings on the Gulf Coast. The upstairs retreat feels like a private penthouse oasis suspended above the water. Step outside into your private waterfront paradise where resort-style living awaits. The expansive travertine pool deck surrounds the sparkling saltwater pool and creates multiple areas for lounging, dining, and entertaining while overlooking the stunning open water backdrop. The covered balcony provides the perfect setting for morning coffee, evening cocktails, and unforgettable sunsets. Boating enthusiasts will appreciate the private dock and lift with direct access to open water. Every detail of this exceptional residence has been carefully designed to embrace the beauty of waterfront living while offering luxury, comfort, and functionality. With its rare dual primary suite layout, breathtaking views, and seamless indoor-outdoor design, this is more than just a home it is a private coastal sanctuary designed to experience the very best of luxury waterfront living.
| Price History | |
|---|---|
| 5/21/2026 | Listed $2,595,000 |
| 6/19/2026 | 4$2,495,000 |
General Features
| Sewer | Public Sewer |
|---|---|
| Heating | Central,Electric |
| Cooling | Central Air |
| Utilities | Cable Connected,Electricity Connected,Sewer Connected,Sprinkler Recycled,Street Lights,Water Connected |
| Roof | Metal |
| Appliances | Convection Oven,Dishwasher,Disposal,Dryer,Electric Water Heater,Exhaust Fan,Microwave,Range,Range Hood,Refrigerator,Washer,Water Softener |
| Garage Spaces | 2 |
| Patio/Porch Features | Patio,Porch,Rear Porch |
| Architectural Style | Coastal,Florida |
| Pool Features | Gunite,In Ground,Salt Water |
| Construction Materials | Block,Stucco |
| Pets Allowed | Yes |
| Year Built | 1961 |
| View | Water |
| Levels | Two |
| Property Subtype | Single Family Residence |
| Tax Year | 2025 |
| Ownership | Fee Simple |
| Waterfront Features | Bay/Harbor,Intracoastal Waterway |
| County | Pinellas |
| New Construction | false |
| Property Type | Residential |
| Attached Garage | true |
| Subdivision Name | CRYSTAL ISLAND 2ND ADD |
| Facing Direction | East |
| Garage Y/N | true |
| Other Structures | Shed(s) |
| Total Rooms | 12 |
| Full Baths | 3 |
| Status | Active |
| Directions | GULF BLVD HEADING SOUTH TURN LEFT AT 140TH AVE FOLLOW TO ISLAND DR TAKE A RIGHT TO CRYSTAL DRIVE TAKE LEFT TO FLAMINGO TAKE A RIGHT TO JOHNS PASS AVE TAKE A RIGHT HOUSE ON THE LEFT |
| City | MADEIRA BEACH |
| Body of Water | BOCA CIEGA |
| Senior Community Y/N | false |
| MLS Area | 33708 - St Pete/Madeira Bch/N Redington Bch/Shores |
| Lot Size Units | Square Feet |
| Lot Size Square Feet | 8398 |
| Carport Y/N | false |
| Listing Terms | Cash,Conventional |
| Land Lease Y/N | false |
| Tax Annual Amount | 14555 |
| Home Warranty Y/N | false |
| Additional Parcels Y/N | false |
| Lease Considered Y/N | true |
| Virtual Tour | https://www.propertypanorama.com/instaview/stellar/TB8510503 |
| Building Area Units | Square Feet |
| Living Area Units | Square Feet |
| Standard Status | Active |
| Occupancy Type | Owner |
| Tax Lot | 61 |
| Legal Description | CRYSTAL ISLAND 2ND ADD LOT 61 |
| Water View | Bay/Harbor - Full,Intracoastal Waterway |
| Water Access Type | Intracoastal Waterway |
| Minimum Lease | 6 Months |
| Water Access Y/N | true |
| Water View Y/N | true |
| Flood Zone Code | VE |
| In Law Suite YN | false |
| DockY/N | true |
Interior Features
| Interior Amenities | Ceiling Fan(s),Crown Molding,High Ceilings,Kitchen/Family Room Combo,Open Floorplan,Primary Bedroom Main Floor,PrimaryBedroom Upstairs,Solid Surface Counters,Solid Wood Cabinets,Thermostat,Walk-In Closet(s),Window Treatments |
|---|---|
| Flooring | Luxury Vinyl,Tile |
| Furnished Y/N | Unfurnished |
| Air Conditioning Y/N | true |
| Heating Y/N | true |
| Window Features | Shades,Shutters,Storm Window(s),Window Treatments |
| Fireplace Y/N | false |
| Laundry Features | Inside,Laundry Room |
| Total Bedrooms | 4 |
| LivingAreaSource | Public Records |
| Total Baths | 3 |
Exterior Features
| Exterior Amenities | Hurricane Shutters,Sliding Doors |
|---|---|
| Fencing | Fenced,Vinyl |
| Parking Features | Circular Driveway,Driveway,Garage Door Opener |
| Lot Features | Flood Insurance Required,FloodZone,City Lot,Landscaped,Near Marina,Near Public Transit,Street Dead-End |
| Water Source | Public |
| Lot Size Area | 8398 |
| Foundation Details | Slab |
| Spa | false |
| Building Area Total | 4237 |
| Lot Size Acres | 0.19 |
| Road Surface Type | Paved |
| Private Pool | true |
| Waterfront Y/N | true |
| Covered Spaces | 2 |
| Road Frontage Type | Street Dead-End,Street Paved |
Amenities
- Foreclosure
- Views
- Short Sale
- New Construction
- Adult 55+
- Lease To Own
- No HOA Fees
- Furnished
- Primary On Main
- Air Conditioning
- Seller Finance
- Green
- Fixer Upper
- Horse
- Golf
- Fireplace
- Deck
- Garage
- Basement
- Pool
Property vs Single Family Average in 33708
Price
Taxes
Year Built
 Copyright © MFRMLS.com All information deemed reliable but not guaranteed. All properties are subject to prior sale, change or withdrawal. Neither listing broker(s) or information provider(s) shall be responsible for any typographical errors, misinformation, misprints and shall be held totally harmless. Listing(s) information is provided for consumers personal, non-commercial use and may not be used for any purpose other than to identify prospective properties consumers may be interested in purchasing. Information on this site was last updated Last updated on September 13, 2026 5:55 PM UTC The listing information on this page last changed on Last updated on September 13, 2026 5:55 PM UTCd. The data relating to real estate for sale on this website comes in part from the Internet Data Exchange program of MFR MLS.
All information deemed reliable but not guaranteed. All properties are subject to prior sale, change or withdrawal. Neither listing broker(s) or information provider(s) shall be responsible for any typographical errors, misinformation, misprints and shall be held totally harmless. Listing(s) information is provided for consumers personal, non-commercial use and may not be used for any purpose other than to identify prospective properties consumers may be interested in purchasing.
Updated on September 13, 2026 5:55 PM UTC
Copyright © MFRMLS.com All information deemed reliable but not guaranteed. All properties are subject to prior sale, change or withdrawal. Neither listing broker(s) or information provider(s) shall be responsible for any typographical errors, misinformation, misprints and shall be held totally harmless. Listing(s) information is provided for consumers personal, non-commercial use and may not be used for any purpose other than to identify prospective properties consumers may be interested in purchasing. Information on this site was last updated Last updated on September 13, 2026 5:55 PM UTC The listing information on this page last changed on Last updated on September 13, 2026 5:55 PM UTCd. The data relating to real estate for sale on this website comes in part from the Internet Data Exchange program of MFR MLS.
All information deemed reliable but not guaranteed. All properties are subject to prior sale, change or withdrawal. Neither listing broker(s) or information provider(s) shall be responsible for any typographical errors, misinformation, misprints and shall be held totally harmless. Listing(s) information is provided for consumers personal, non-commercial use and may not be used for any purpose other than to identify prospective properties consumers may be interested in purchasing.
Updated on September 13, 2026 5:55 PM UTC
