
Price Reduction - Views

Address
4120 Burlington Avenue N, ST PETERSBURG, FL
Price
$ 436,900
Property Attributes
- MLS#TB8504703
- TypeSingle Family
- Listing Status Active
- CountyPinellas
- CityST PETERSBURG
- AreaSt Pete
- NeighborhoodINTER BAY
- Zip33713
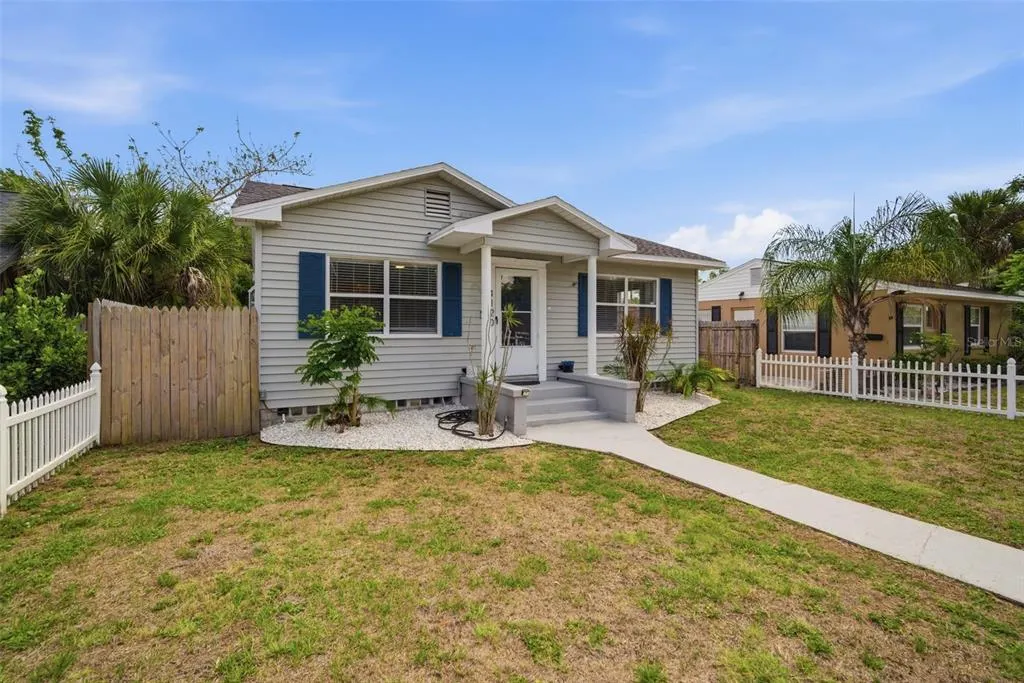
- StyleBungalow Cottage
- Year Built1947
- Taxes$ 5759
- Price$ 436,900
- Bedrooms3
- Full Bathrooms2
- Half Bathrooms0
- Sqr Footage1503
- Lot Size0.13 Acres
Data Source:
Stellar MLS
Property Description
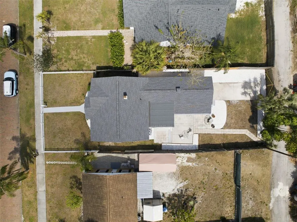
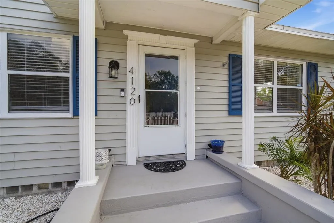
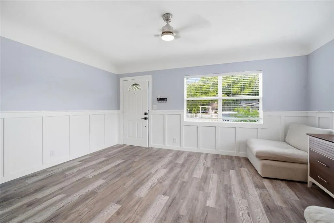
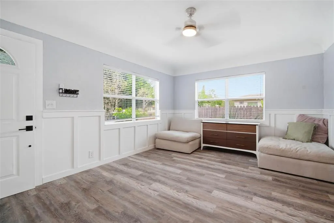
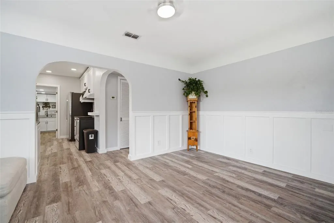
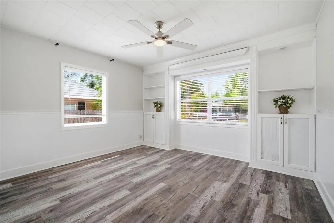
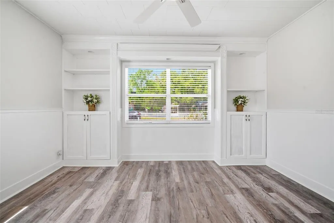
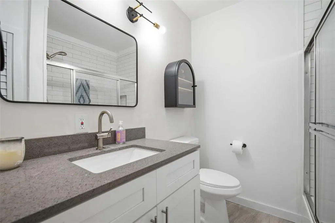
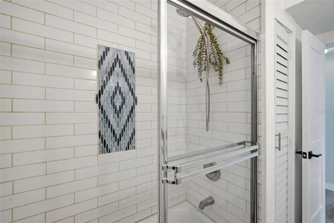
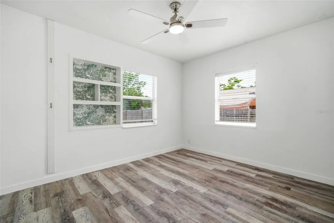
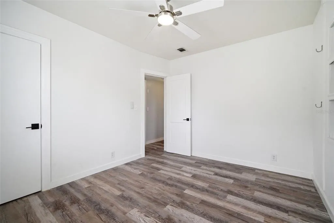
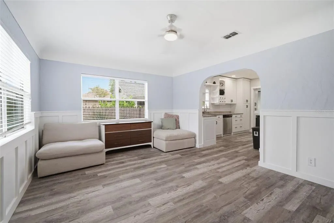
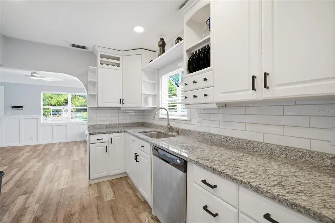
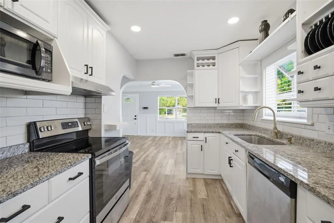
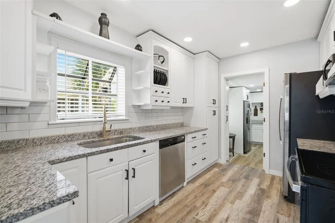
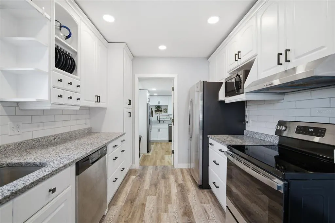
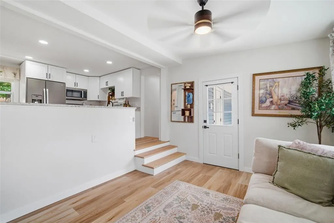

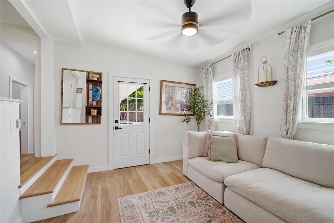
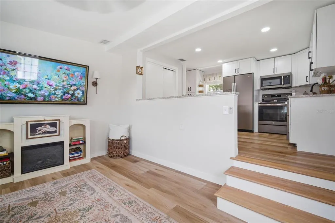
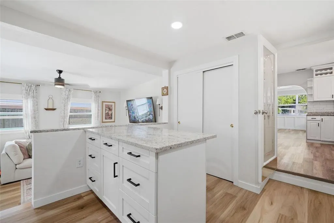
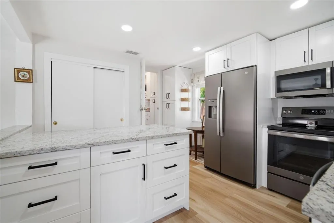
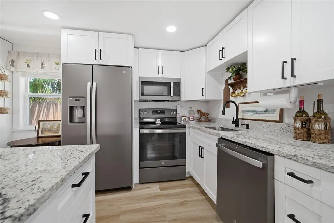
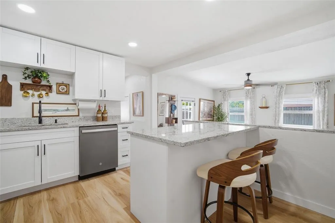
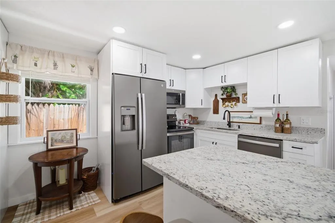
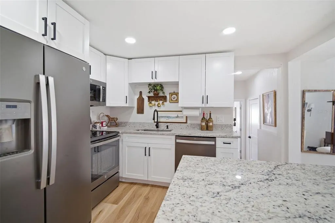
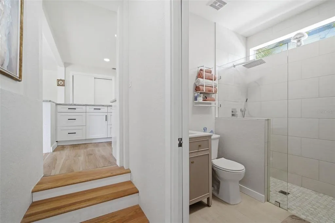
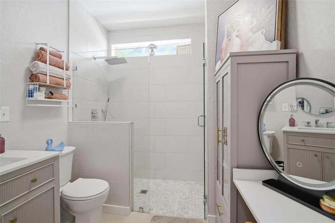
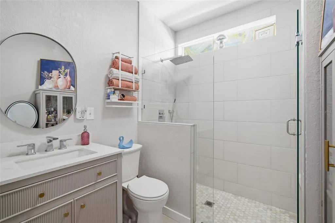
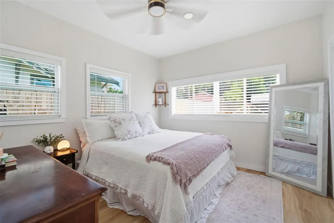
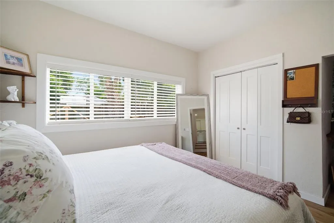
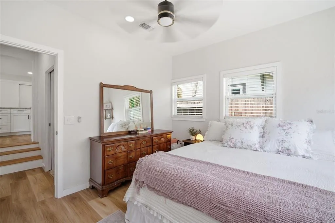
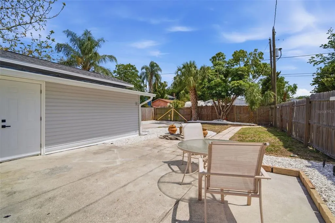
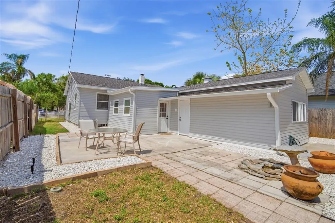
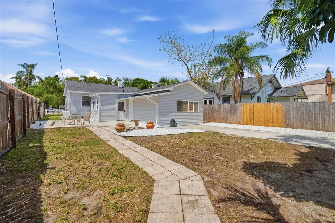
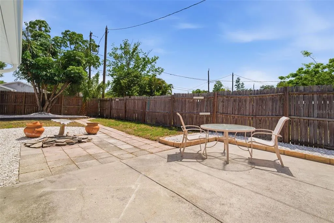
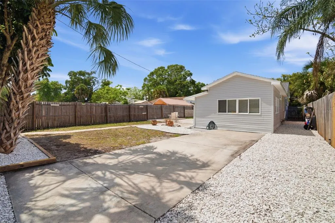
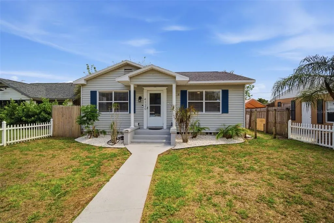
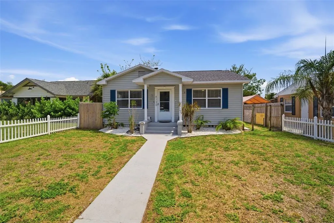
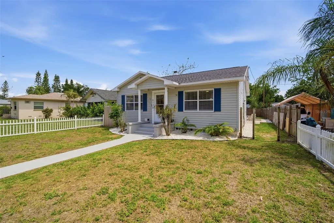
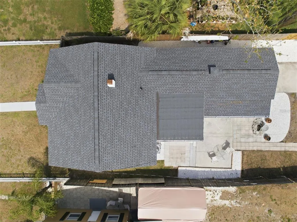
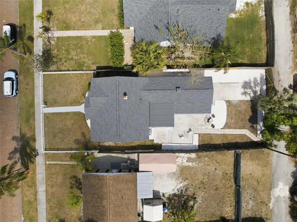
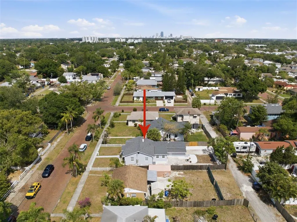
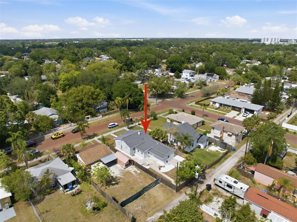
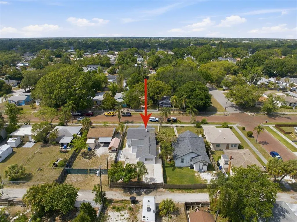
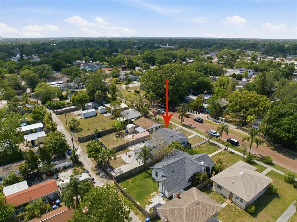
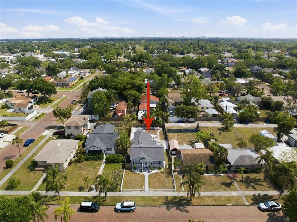
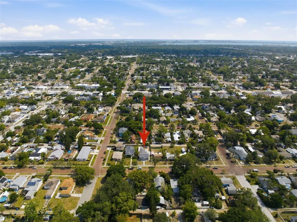
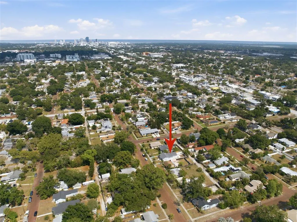
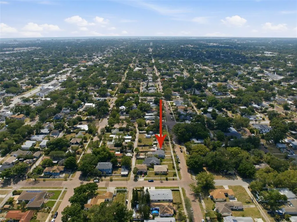
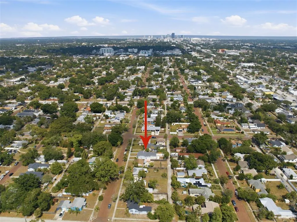
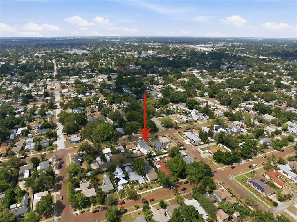
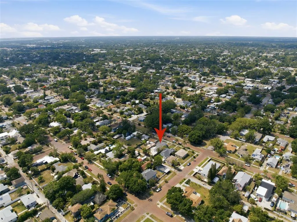
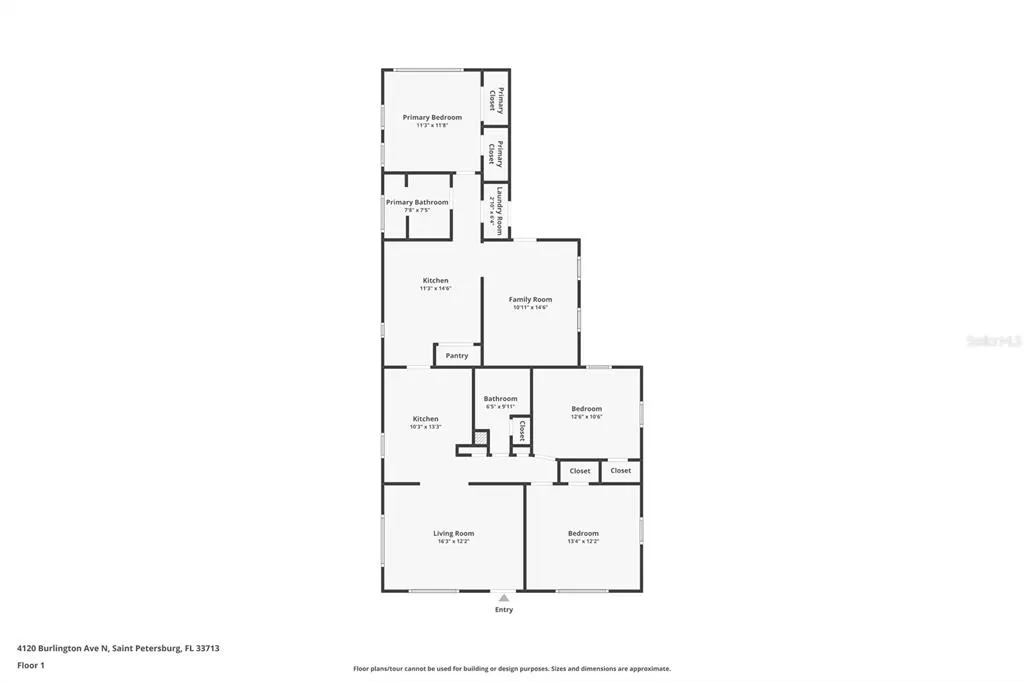
MORE SPACE, MORE PRIVACY, AND MORE POSSIBILITIES—NOW AT AN EXCEPTIONAL NEW PRICE! This distinctive 3-bedroom, 2-bath Central Oak Park home offers a remarkably flexible layout that is difficult to find in this price range. With two separate living areas (attached in-law-suite), a private en-suite bedroom, additional kitchen space, and multiple flex rooms, the property can easily accommodate multigenerational living, long-term guests, home offices, creative space, or a more private work-from-home arrangement. Buyers may also explore potential income-producing uses, subject to zoning, permitting, and independent verification. Inside, you’ll find abundant natural light, a large bay window, fresh interior paint, newer flooring, granite countertops, recessed lighting, and generous storage. The spacious primary suite features high-volume ceilings, a walk-in closet, and an attractive private bathroom. Outside, the fenced yard offers alley access, a wide double gate with room to park a boat or additional vehicle, a storage shed, and extra storage space. Major value has already been added with a roof replaced in 2023. Electric, plumbing and AC also newer and updated. Windows in rear are all double pane. Located on one of St. Petersburg’s iconic red-brick streets with original carved granite curbs, the home is moments from Historic Kenwood and minutes from downtown St. Petersburg, Gulfport, major roadways, and the Gulf beaches. High elevation with no flood insurance currently required. If you previously overlooked this home, the improved price and exceptional versatility make it worth another look.
| Elementary School | Middle School | High School |
|---|---|---|
| Mount Vernon Elementary-PN Elementary School | Azalea Middle-PN Middle School | St. Petersburg High-PN High School |
| Price History | |
|---|---|
| 5/12/2026 | Listed $469,900 |
| 6/5/2026 | 4$449,900 |
| 8/12/2026 | 3$436,900 |
General Features
| Sewer | Public Sewer |
|---|---|
| Heating | Central,Electric |
| Cooling | Central Air |
| Utilities | Cable Available,Cable Connected,Electricity Available,Electricity Connected,Public,Sewer Connected,Street Lights,Water Available,Water Connected |
| Possession | Close Of Escrow |
| Roof | Shingle |
| Appliances | Dishwasher,Electric Water Heater,Refrigerator |
| Zoning | NT-1 |
| Patio/Porch Features | Front Porch |
| Architectural Style | Bungalow,Cottage |
| Security Features | Fire Alarm |
| Construction Materials | Vinyl Siding,Wood Frame |
| Year Built | 1947 |
| View | Garden |
| Levels | One |
| Property Subtype | Single Family Residence |
| Tax Year | 2025 |
| Ownership | Fee Simple |
| County | Pinellas |
| New Construction | false |
| Property Type | Residential |
| Subdivision Name | INTER BAY |
| Facing Direction | North |
| Garage Y/N | false |
| Total Rooms | 5 |
| Full Baths | 2 |
| Status | Active |
| Directions | From US-19 Head West on 1st Ave North. Make a left onto 41st St N. Drive few blocks and make right onto Burlington Ave N. Third house in on the left. |
| High School | St. Petersburg High-PN |
| City | ST PETERSBURG |
| Senior Community Y/N | false |
| MLS Area | 33713 - St Pete |
| Lot Size Units | Square Feet |
| Lot Size Square Feet | 5624 |
| Carport Y/N | false |
| Listing Terms | Cash,Conventional |
| Elementary School | Mount Vernon Elementary-PN |
| Land Lease Y/N | false |
| Tax Annual Amount | 5759.32 |
| Home Warranty Y/N | false |
| Middle/Junior High School | Azalea Middle-PN |
| Additional Parcels Y/N | false |
| Lease Considered Y/N | true |
| Building Area Units | Square Feet |
| Living Area Units | Square Feet |
| Standard Status | Active |
| Occupancy Type | Owner |
| Tax Lot | 11 |
| Legal Description | INTER BAY BLK 6, LOT 11 |
| Minimum Lease | 1-7 Days |
| Water Access Y/N | false |
| Additional Rooms | Bonus Room,Breakfast Room Separate,Den/Library/Office,Family Room,Inside Utility,Interior In-Law Suite w/Private Entry |
| Water View Y/N | false |
| Flood Zone Code | X |
| In Law Suite YN | true |
| In Law Suite Description | 1 Bathroom,1 Bedroom,Attached,Kitchen,Private Entrance |
| Flood Zone Code X | Yes |
Interior Features
| Interior Amenities | Ceiling Fan(s),High Ceilings,Kitchen/Family Room Combo,Living Room/Dining Room Combo,Open Floorplan,Solid Surface Counters,Split Bedroom,Stone Counters,Thermostat,Vaulted Ceiling(s) |
|---|---|
| Flooring | Porcelain Tile,Vinyl,Hardwood |
| Furnished Y/N | Unfurnished |
| Total Stories | 1 |
| Air Conditioning Y/N | true |
| Heating Y/N | true |
| Window Features | Double Pane Windows |
| Fireplace Y/N | false |
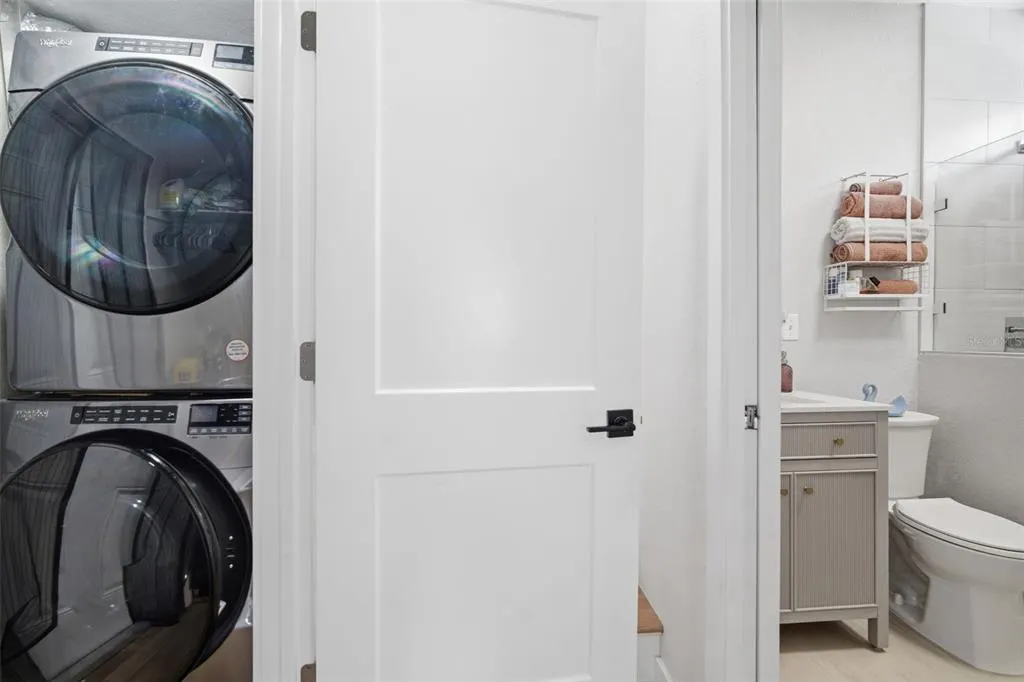
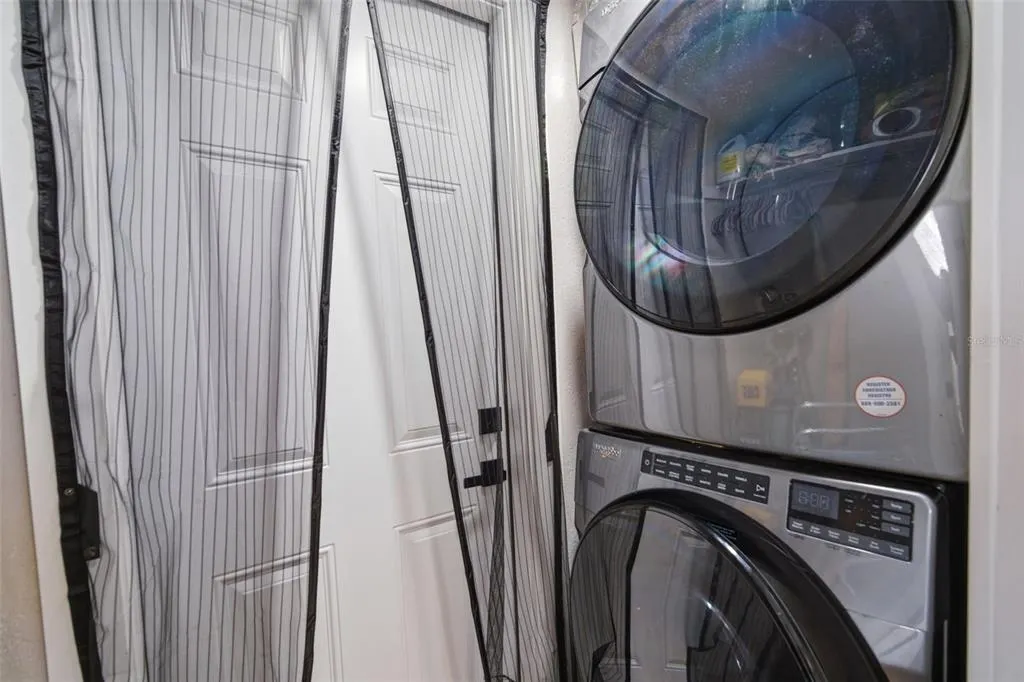
| Laundry Features | Electric Dryer Hookup,Inside,Laundry Closet,Washer Hookup |
| Total Bedrooms | 3 |
| LivingAreaSource | Estimated |
| Total Baths | 2 |
Exterior Features
| Exterior Amenities | Private Entrance,Private Yard,Sidewalk |
|---|---|
| Vegetation | Mature Landscaping,Trees/Landscaped |
| Fencing | Fenced,Wood |
| Parking Features | Alley Access,Driveway |
| Lot Features | City Lot,Landscaped |
| Water Source | Public |
| Lot Size Area | 5624 |
| Foundation Details | Block |
| Building Area Total | 1503 |
| Lot Dimensions | 45 x 125 |
| Lot Size Acres | 0.13 |
| Road Surface Type | Brick,Paved |
| Private Pool | false |
| Waterfront Y/N | false |
| Road Frontage Type | Street Brick,Street Paved |
| Road Responsibility | Public Maintained Road |
Amenities
- Foreclosure
- Views
- Short Sale
- New Construction
- Adult 55+
- Lease To Own
- No HOA Fees
- Furnished
- Primary On Main
- Air Conditioning
- Seller Finance
- Green
- Fixer Upper
- Horse
- Golf
- Fireplace
- Deck
- Garage
- Basement
- Pool
Property vs Single Family Average in 33713
Price
Taxes
Year Built
 Copyright © MFRMLS.com All information deemed reliable but not guaranteed. All properties are subject to prior sale, change or withdrawal. Neither listing broker(s) or information provider(s) shall be responsible for any typographical errors, misinformation, misprints and shall be held totally harmless. Listing(s) information is provided for consumers personal, non-commercial use and may not be used for any purpose other than to identify prospective properties consumers may be interested in purchasing. Information on this site was last updated Last updated on September 10, 2026 5:41 PM UTC The listing information on this page last changed on Last updated on September 10, 2026 5:41 PM UTCd. The data relating to real estate for sale on this website comes in part from the Internet Data Exchange program of MFR MLS.
All information deemed reliable but not guaranteed. All properties are subject to prior sale, change or withdrawal. Neither listing broker(s) or information provider(s) shall be responsible for any typographical errors, misinformation, misprints and shall be held totally harmless. Listing(s) information is provided for consumers personal, non-commercial use and may not be used for any purpose other than to identify prospective properties consumers may be interested in purchasing.
Updated on September 10, 2026 5:41 PM UTC
Copyright © MFRMLS.com All information deemed reliable but not guaranteed. All properties are subject to prior sale, change or withdrawal. Neither listing broker(s) or information provider(s) shall be responsible for any typographical errors, misinformation, misprints and shall be held totally harmless. Listing(s) information is provided for consumers personal, non-commercial use and may not be used for any purpose other than to identify prospective properties consumers may be interested in purchasing. Information on this site was last updated Last updated on September 10, 2026 5:41 PM UTC The listing information on this page last changed on Last updated on September 10, 2026 5:41 PM UTCd. The data relating to real estate for sale on this website comes in part from the Internet Data Exchange program of MFR MLS.
All information deemed reliable but not guaranteed. All properties are subject to prior sale, change or withdrawal. Neither listing broker(s) or information provider(s) shall be responsible for any typographical errors, misinformation, misprints and shall be held totally harmless. Listing(s) information is provided for consumers personal, non-commercial use and may not be used for any purpose other than to identify prospective properties consumers may be interested in purchasing.
Updated on September 10, 2026 5:41 PM UTC
